Coordinate the Complete Hotel Bathroom
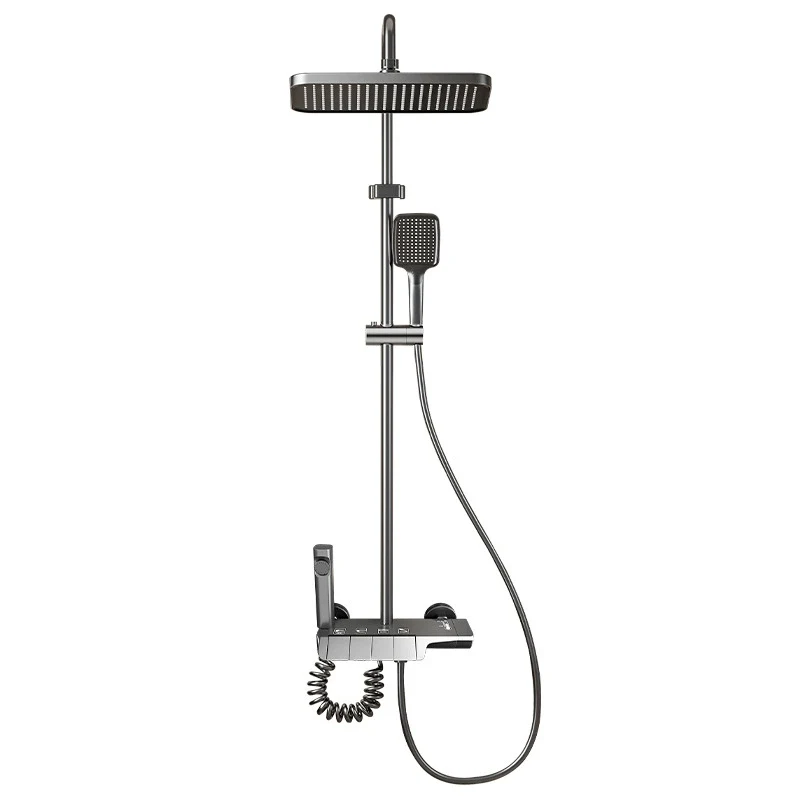
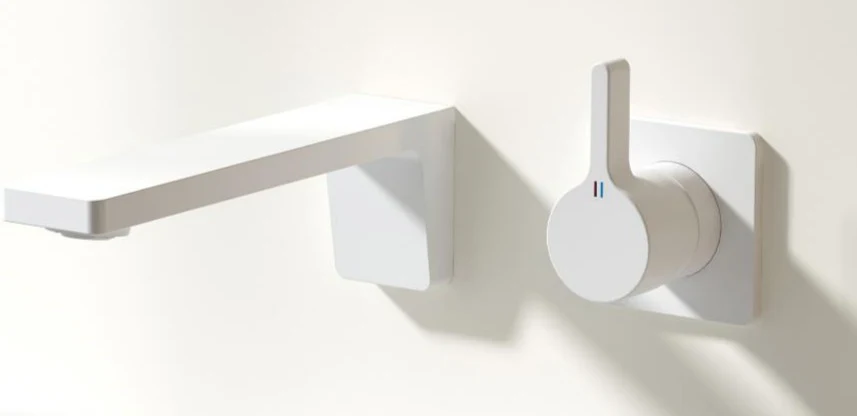
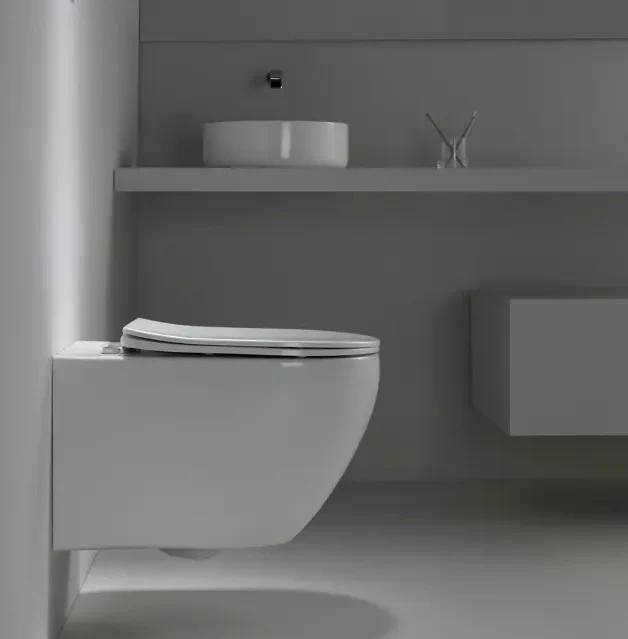
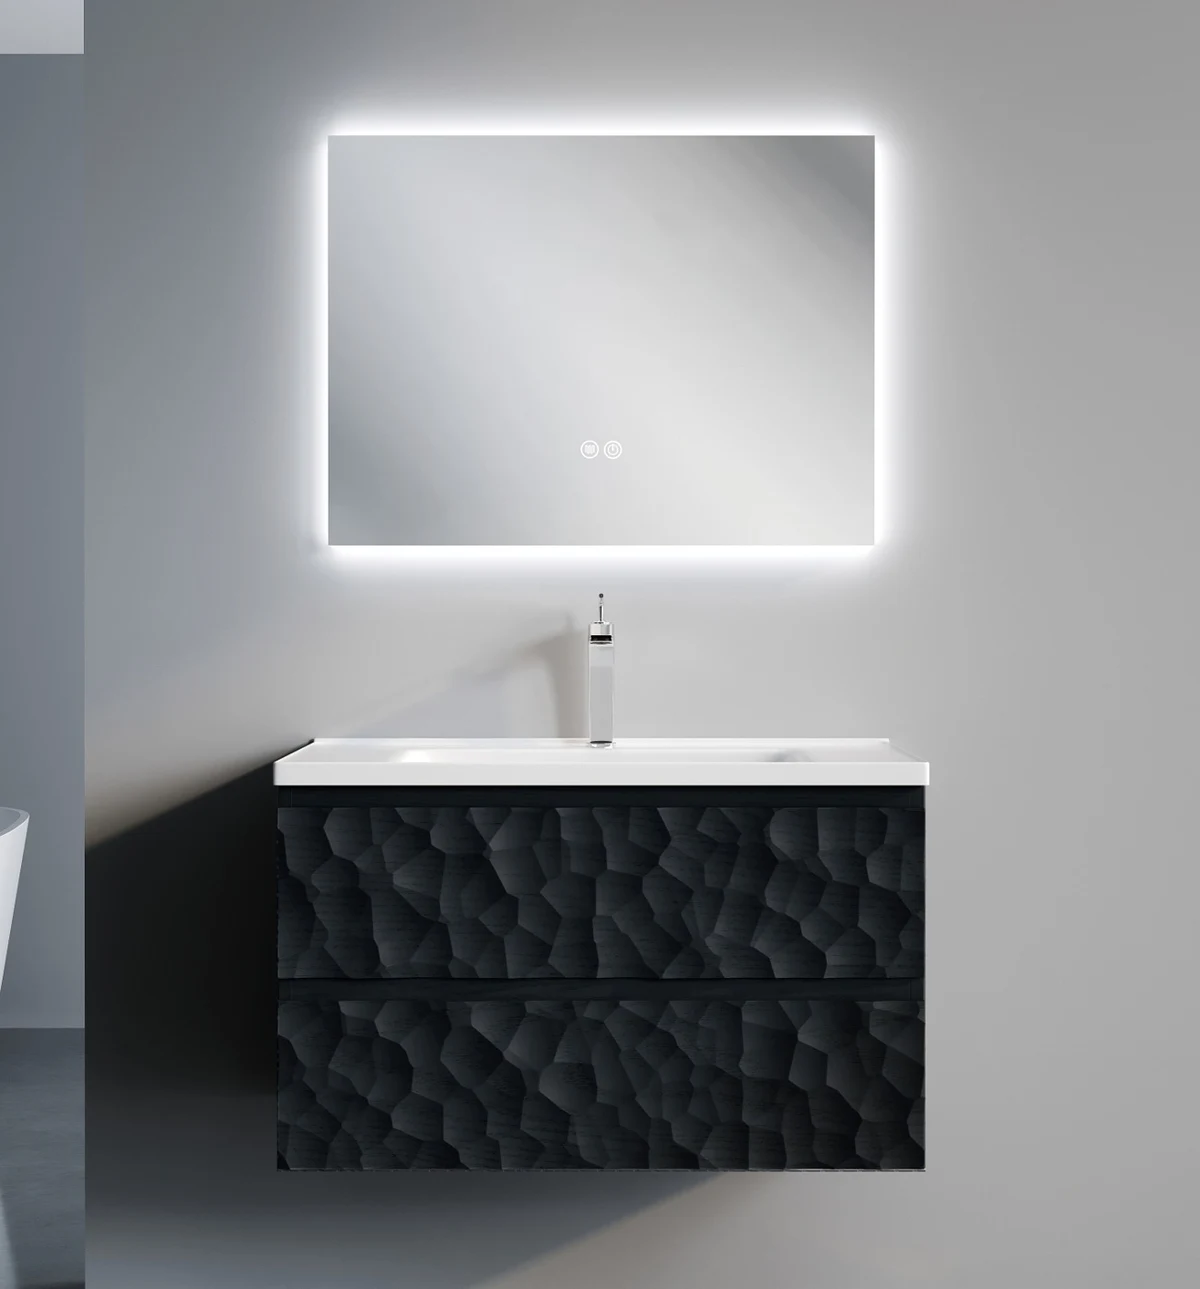
Choose the fixtures as an assembled room specification. The basin and mixer need to work together, the vanity must fit the layout and plumbing access, and the shower components should follow the installation and control requirements. Keep the selected finish across the visible fittings with an approved sample reference.
Hotel Bathroom Package and Coordination Points| Product group | Selection priorities | Review in the mock-up |
|---|
| Shower system | Installation format, controls and required outlets | Control access, spray arrangement and servicing access |
|---|
| Basin mixer | Mounting position and reach | Fit with the basin and practical handwashing space |
|---|
| Vanity and basin | Size, storage and plumbing arrangement | Door or drawer clearance, cleaning access and installation fit |
|---|
| Toilet | Layout and installation requirements | Position, connection details and access for maintenance |
|---|
| Shower accessories | Holder, rail, hose and selected fittings | Component fit, operating reach and pack contents |
|---|
Coordinate Your Hotel Bathroom
Match Shower AccessoriesSeparate Guest Rooms, Suites and Shared Areas
Build a schedule for each room type rather than applying one package to the entire property. Standard rooms, suites and serviced apartments may use different layouts or specifications. Public washrooms and staff areas should have their own product and quantity lines.
When a room has specific accessibility requirements, include the designer's dimensions and product requirements in the brief. This keeps the selected fixtures connected to the actual project specification and installation review.
Use the Mock-Up to Approve a Repeatable Room
The mock-up brings design and operation into the same review. Evaluate the basin and mixer together, check the shower controls and outlet arrangement, and review the vanity with the planned pipework. Ask the housekeeping and maintenance teams to review cleaning access and replacement procedures as part of that process.
Hotel Bathroom Mock-Up Review Record| Review area | Record with the approved specification |
|---|
| Appearance | Model, finish and the approved physical sample |
|---|
| Installation | Drawing revision, dimensions and component arrangement |
|---|
| Operation | Controls, outlets and the intended user sequence |
|---|
| Cleaning | Access around fittings and the supplied care instructions |
|---|
| Maintenance | Service access and identified replacement components |
|---|
| Approval | Room type, specification revision and the agreed approval record |
|---|
After approval, keep the mock-up specification attached to the room schedule. A change to a cartridge, finish, hose or other component should be recorded against the affected product line and reviewed before the revised version is ordered.
Plan Service Parts With the Initial Purchase
Identify the service components your maintenance team intends to hold. A spare part should have its own reference and a link to the compatible fixture or configuration. Keep service parts separate from spare complete products so quantities and packing remain clear.
Different products can require different components even when their visible finishes match. Use model and part references for reorder planning, and keep the maintenance instructions with the handover documents.
Organize New-Build and Renovation Deliveries
For a new development, group quantities by room type and installation phase. For a renovation, identify the rooms or floors covered by each release and the existing installation details that must be matched. Include the receiving and storage arrangements in the purchasing brief.
The delivery schedule should connect the approved specification, production, inspection, packing and transport stages. State required arrival windows separately from production dates so the project team can plan installation around the actual shipment sequence.