Build the Bathroom and Kitchen Package Together
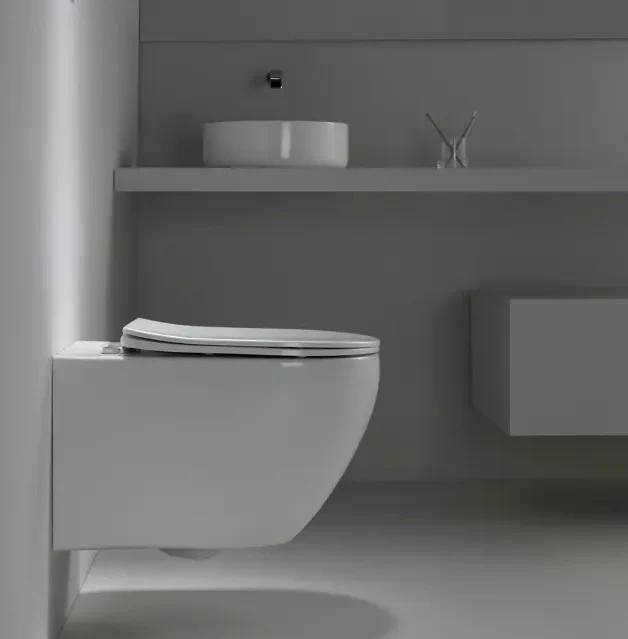
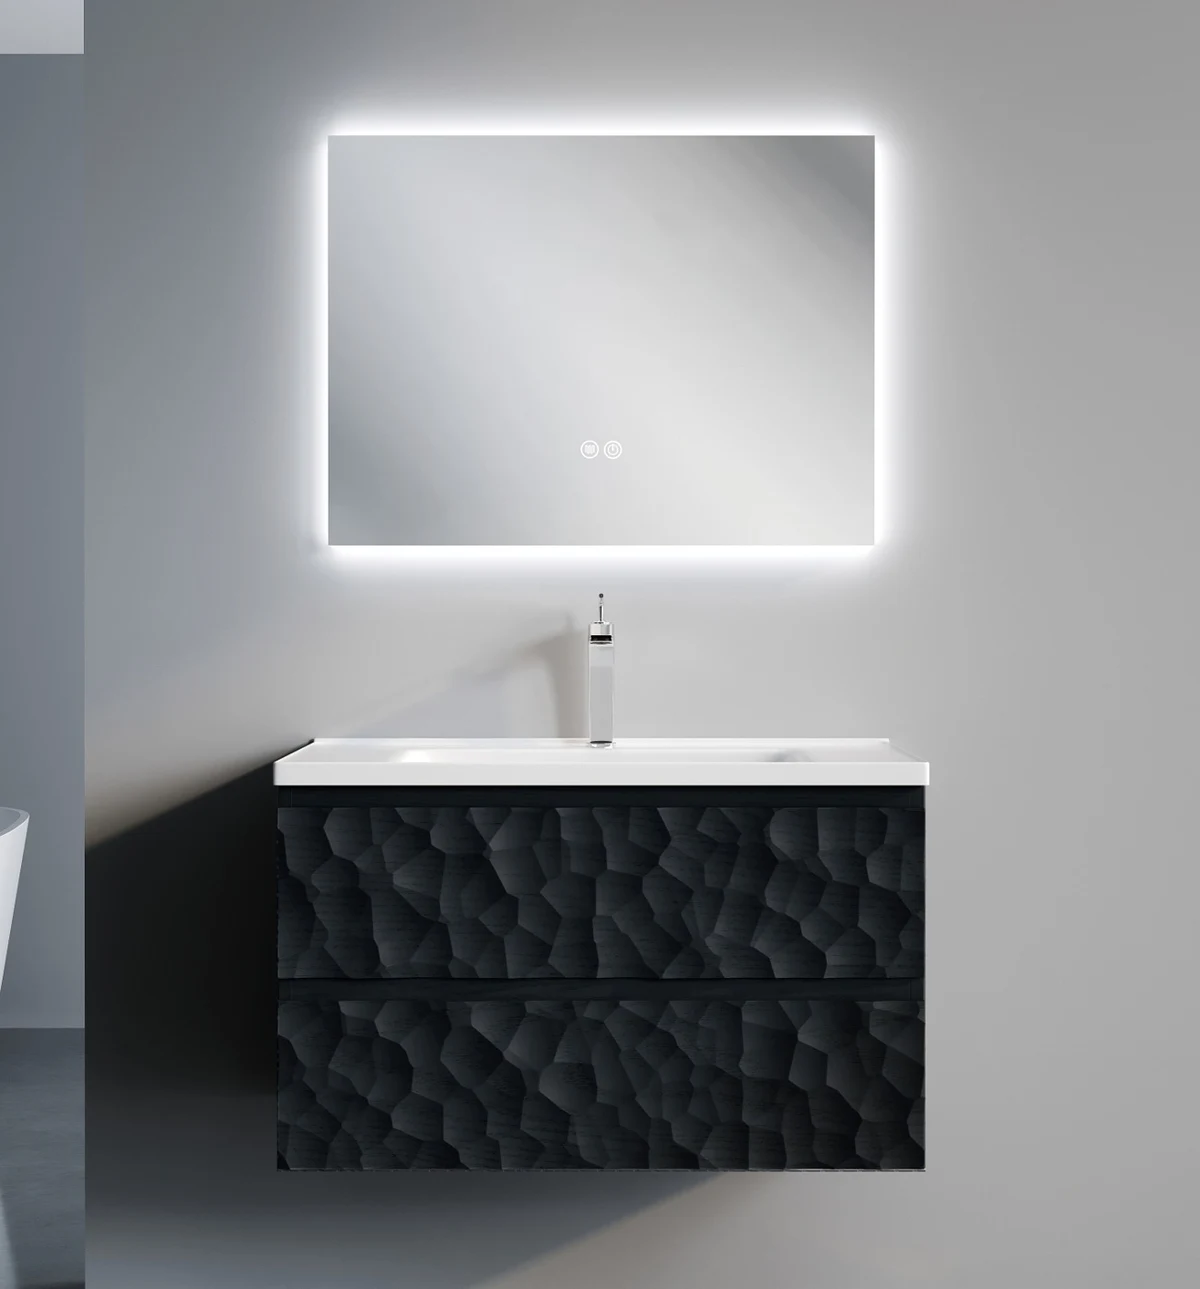
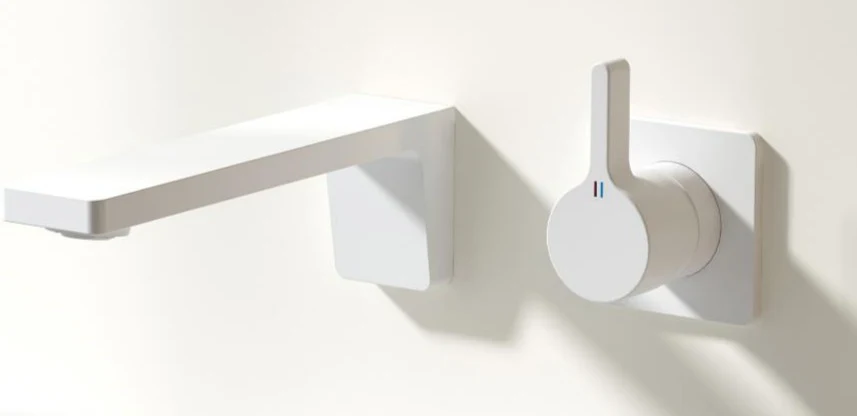
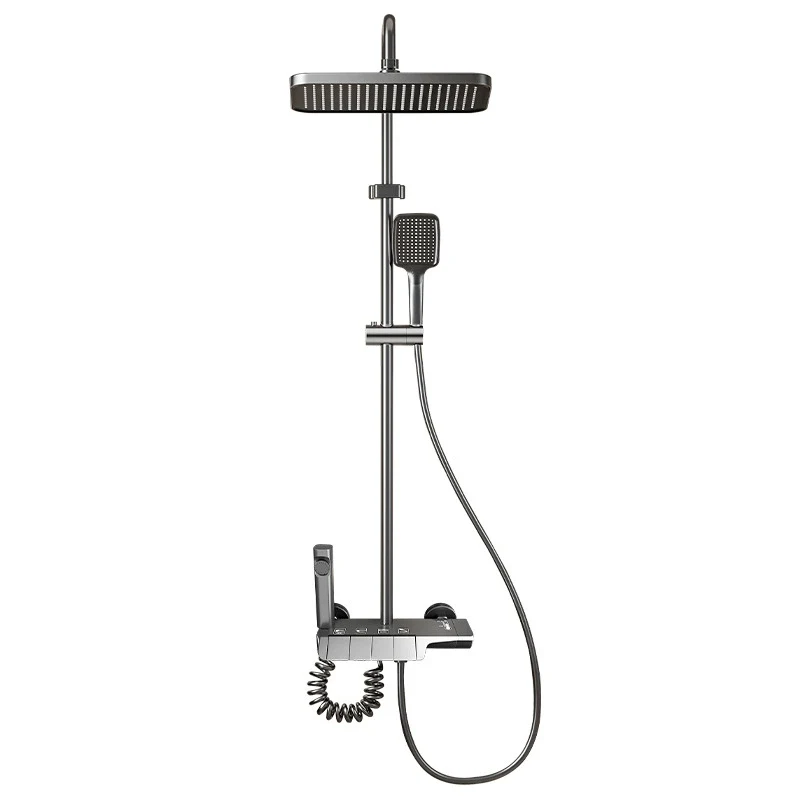
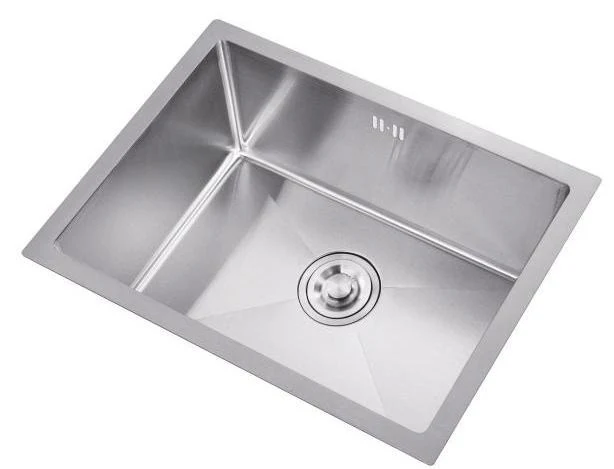
Start with the fixture schedule for each unit type. A bathroom package can include the toilet, vanity or basin, basin mixer and shower assembly. A kitchen package can include the sink, kitchen mixer and selected accessories. Identify each component in the schedule so the quoted package matches the installation scope.
Product Scope for a Residential Fixture Schedule| Area | Products to organize | Key coordination points |
|---|
| Main bathroom | Toilet, vanity or basin, basin mixer and shower products | Layout, installation dimensions and selected finishes |
|---|
| Additional bathroom | The fixtures required by that room's specification | Quantity per unit and any difference from the main bathroom |
|---|
| Kitchen | Sink, kitchen mixer and specified accessories | Cabinet space, mounting arrangement and the approved drawing |
|---|
| Shared or staff areas | The products specified for those areas | Separate quantities and use requirements |
|---|
Products for the Residential Schedule
Define a Product Schedule for Each Unit Type
Use one schedule for each distinct combination of layout and specification. Two apartments with the same number of bedrooms may have different bathroom counts or kitchen layouts. Keep those differences visible before multiplying quantities across a building.
Record the model, configuration and finish against the unit type. If an upgraded specification changes the vanity, mixer or shower controls, create separate lines rather than editing the description of a shared item. This gives the design, purchasing and installation teams a common reference.
Calculate Quantities From the Actual Fixture Schedule
The following is an illustrative planning example, not a completed customer project. It assumes one toilet and one vanity per bathroom, and one kitchen sink per apartment.
Illustrative Quantity Plan for 100 Apartments| Unit type | Apartments | Bathrooms per apartment | Bathroom packages | Kitchen sinks |
|---|
| Type A | 60 | 1 | 60 | 60 |
|---|
| Type B | 40 | 2 | 80 | 40 |
|---|
| Base total | 100 | — | 140 | 100 |
|---|
In this example, the base schedule contains 140 toilets, 140 vanities and 100 kitchen sinks. Shower and faucet quantities follow their own fixture schedule. Shared areas, replacements and spares are separate lines, rather than being assumed to be included in the apartment totals.
If the project chooses a 3% spare allowance for the 140 toilets, rounding that allowance up produces 5 spare toilets and a total of 145. This is an example of the calculation, not a standard spare requirement for every development. Apply the project's selected rule to the relevant model and finish groups.
Approve the Sample and the Specification Together
Review product appearance, installation dimensions and the component list as part of the same approval. Keep the approved sample reference with the model, finish and drawing revision. Where several products meet at the same installation, review them together: basin and mixer, sink and cabinet, or shower controls and outlets.
If a product changes after approval, identify the affected unit types and revise the corresponding schedule lines. This helps prevent an updated finish or component from being mixed into an earlier specification without a clear record.
Plan Supply by Building and Delivery Phase
Organize the approved quantities by building, floor, unit type or handover phase. Keep package marks and delivery groups aligned with the site's receiving plan. A phased schedule should distinguish the overall project quantity from the quantities required for each shipment.
Include destination, site storage limits, inspection steps and required delivery windows in the quotation brief. For mixed categories, connect each phase to its packing data so the shipment plan reflects the products being delivered.