Quality Sanitary Ware manufactures bathroom vanities and coordinated bathroom products for project, wholesale and OEM/ODM orders. Here are our recommended vanity layouts and models for the main project room types.
Best Vanity Choices by Room Type
Best Vanity Choices by Room Type| Room or buying priority | Our recommended choice | Design review |
|---|
| Standard guestroom | Single-basin vanity with useful storage | Counter space, door/drawer operation and service access |
|---|
| Compact apartment bathroom | Cabinet sized to the actual circulation plan | Depth, projection, opening clearance and basin position |
|---|
| Premium suite or shared master bathroom | Double-basin vanity | Two-user space, plumbing positions and coordinated mixers |
|---|
| A visually open bathroom | Wall-mounted vanity | Supporting structure, fixing design and clear floor area |
|---|
| A distinctive branded interior | A defined front design and finish package | Approved sample, lighting context and matching fixtures |
|---|
Best for a Cohesive Design Range: A Model with Defined Options
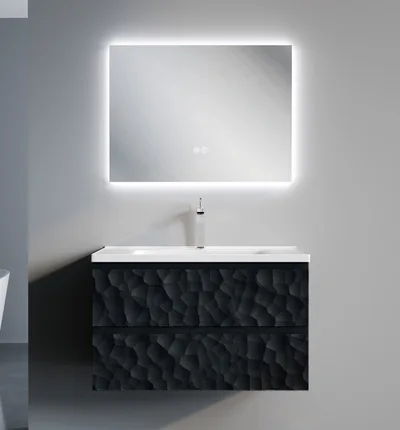
BV-04 / BV-P08-L is a wall-hung QSW vanity with a dark sculpted-front design. The construction combines MDF, solid wood and a ceramic basin, with 600, 800 and 1000 mm width options and a 470 × 500 mm depth-and-height format.
Use the 600, 800 and 1000 mm BV-P08-L widths to build a consistent vanity design across different room sizes. Select the width for each room type, then coordinate its basin, storage and plumbing arrangement with the room drawing.
A material name alone is not the full cabinet specification. Identify which components use which material, then include edge treatment, hardware and the selected finish in sample approval.
Best for Two Users: A Double-Basin Layout
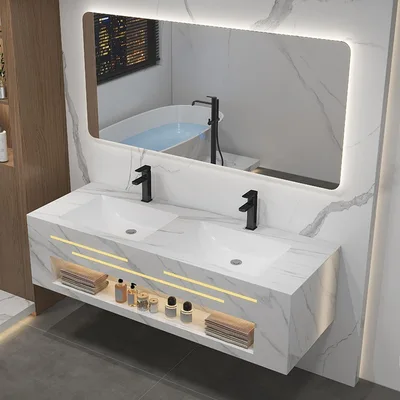
BV-30 / MY023 offers a wall-mounted double-basin layout with a wide counter and open display storage. MY023 is our recommended double-basin option for suites and shared master bathrooms with space for two wash positions.
A double basin earns its space when two users can stand comfortably, operate the mixers and reach storage. Put the basin centres, mirror arrangement and plumbing positions on the room elevation. Review the actual cabinet dimensions before coordinating adjoining furniture or fabrication.
Keep the mixers, mirrors, wastes and other accessories identifiable in the quotation. A styled product image is an introduction to the layout; the selected package defines what is delivered.
Best for Everyday Use: Storage That Works Around the Plumbing
Storage should be assessed with the waste and supply lines in place. A deep-looking drawer can lose usable space to plumbing, while a door or drawer can collide with the room entrance, toilet or another fitting if the layout is not checked.
Use a simple room review: open every moving part, mark the service route, and identify where guests or residents will place daily items. For a hotel, also consider how housekeeping will reach the basin, counter and areas around the cabinet.
Wall-mounted construction keeps the floor beneath the cabinet clear, but requires suitable support and a fixing arrangement for the selected package. Floor-standing designs have their own fixing and service requirements. Choose from the installation drawing rather than the style label alone.
How to Compare the Best-Value Vanity Package
Compare cabinet, basin, mirror, mixer, waste, hardware and delivery packing on the same schedule. This prevents one quotation for a cabinet alone from appearing equivalent to a more complete package.
Approve the selected finish under the project’s intended lighting. Keep that sample reference with the basin and faucet selection so later orders have an identifiable visual target.
For shipping, link separately packed cabinet, basin and mirror packages to one vanity reference. Count each package once in the packing schedule. Use the vanity specification checklist for the detailed fields and the mixed-container planner for the resulting package data.
Build Your Vanity Range with QSW
Send your room drawings, quantities and preferred design direction. Quality Sanitary Ware can develop the vanity schedule together with matching basin mixers, showers and other bathroom products.
Request a vanity project quotation or explore bathroom vanities.