Quality Sanitary Ware offers toilet models for apartment, villa and project procurement. Use the comparison below to choose the installation route before comparing individual shapes and finishes.
Best Choices by Project Priority
Best Choices by Project Priority| Project priority | Recommended route | Include in the comparison |
|---|
| Clear floor beneath the bowl | Wall-hung toilet | Bowl, support system, cistern, actuator, seat and connections |
|---|
| A compatible existing floor outlet | Floor-standing S-trap option | Selected rough-in, footprint, fixing and complete flushing package |
|---|
| Repeated apartment bathrooms | A consistent model and installation package | Drawing revision, room quantity and spare-part references |
|---|
| Premium residential design | Either route, selected as a complete bathroom | Projection, seat, flush arrangement and coordination with the vanity |
|---|
Premium design does not belong to only one mounting type. The quality of the finished bathroom also depends on proportions, installation detail and how the fixtures work together.
Best for a Clear Floor Area: Wall-Hung Toilets
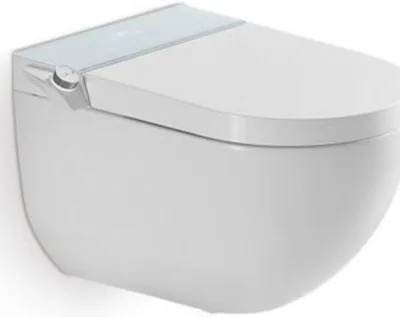
A wall-hung bowl leaves the floor below it clear. The bowl, supporting installation and concealed flushing equipment must be considered together during design and procurement.
WC-05 / 2242 is a wall-hung toilet option with a P-trap 180 mm specification and dimensions of 590 × 440 × 390 mm. Coordinate it with the selected support, flushing equipment, seat and connection fittings using the model’s installation drawing.
Build the wall-hung toilet package around the bowl, seat, support frame, cistern, actuator and connecting parts required by the project. Itemize the selected components in the quotation so the purchasing and installation teams work from the same package.
Component compatibility also deserves a specific check. For example, Geberit’s actuator guide explains that its flush plates must match the appropriate cistern system. When specifying any project package, identify the actual components rather than assuming similar-looking parts are interchangeable.
Best Starting Point for a Compatible Floor Outlet: Floor-Standing Toilets
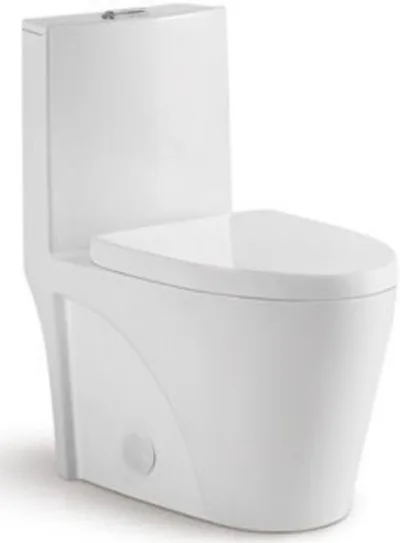
For a floor-standing selection, start with the outlet location and the model’s installation drawing. Then compare the overall footprint, seat arrangement and flushing equipment.
QSW WC-01 / model 8118H lists S-trap 300 / 400 mm choices and overall dimensions of 680 × 380 × 780 mm. The two rough-in choices should remain distinct in the product schedule; they are not a continuous adjustment range.
For refurbishment, map the existing conditions before ordering. For new development, align the selected toilet drawing with the drainage layout before repeating the room design across units.
Best for Bulk Procurement: A Repeatable Installation Package
Once the mounting route is chosen, compare the whole supplied assembly. A lower bowl-only quotation cannot be compared directly with a package that includes the seat, flushing equipment and installation fittings.
Create one approval record for each room type. Include the model, catalogue reference, dimensions, selected rough-in, seat reference, included components and drawing revision. Separate optional upgrades from the standard package.
For an illustrative schedule of 100 bathrooms using one toilet each, the base quantity is 100. Add the spare allowance chosen by the project team as a visible line rather than burying it in the model quantity. The BOQ planner can help keep that calculation and the configuration groups organised.
What to Review Before the Bulk Order
Review a sample against the intended installation and quotation. Inspect the visible ceramic finish, seat fit and supplied fittings, and evaluate flushing operation using the specified equipment and test conditions.
Use packed carton dimensions, package counts and gross weights for shipment planning; keep ceramic dimensions in the installation specification.
Specify Your Toilet Package with QSW
Send the room schedule, drainage drawings, selected references and destination. Quality Sanitary Ware can quote the toilet package alongside your basins, faucets, showers and vanities.
Request a project toilet quotation or browse toilet models.