Quality Sanitary Ware supplies kitchen sinks and mixers for apartment, villa, wholesale and OEM orders. The examples below connect each layout to a real model in our range.
Our Best Sink Choices by Kitchen Layout
Our Best Sink Choices by Kitchen Layout| Kitchen requirement | Recommended layout | Our recommended QSW models |
|---|
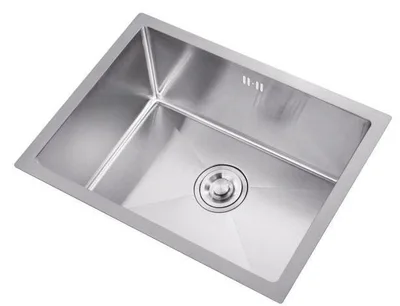
| Compact kitchen or secondary preparation area | Compact single bowl | KS-01 / HM-SB/S/U-4540. Overall size: 450 × 400 mm |
|---|
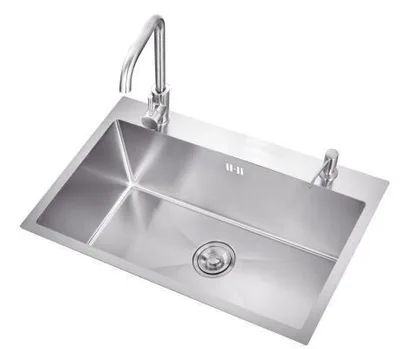
| Wider uninterrupted space for washing | Wide single bowl | KS-03 / HM-SB/S-7545. Overall size: 750 × 450 mm |
|---|
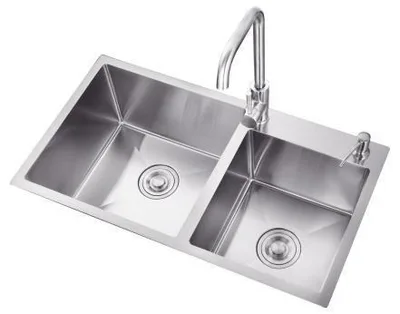
| Separate wet tasks | Twin bowl | KS-04 / HM-DB/S-7541. Overall size: 750 × 410 mm |
|---|
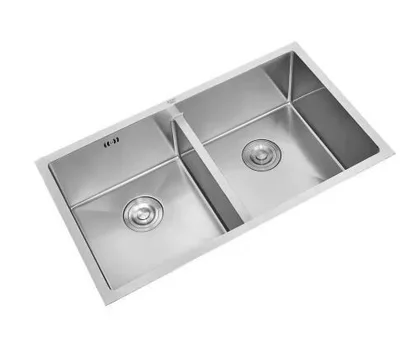
| A double-bowl option with an undermount-style rim | Double bowl | KS-05 / HM-DB/S/U-7843. Overall size: 780 × 430 mm |
|---|
These are catalogue dimensions for product selection. Use the selected sink’s installation drawing for the worktop opening, support and fixing details.
Best for Compact Kitchens: Use Space Deliberately
KS-01 / HM-SB/S/U-4540 is our recommended compact sink for kitchen plans that prioritize worktop space. Its 450 × 400 mm overall format gives the design team a compact bowl to coordinate with the cabinet, mixer and worktop. Use the model’s installation drawing to set the opening and fixing details.
Do not choose a compact sink solely because the apartment is small. Check the intended cooking pattern, nearby preparation space and the largest items residents are likely to wash. A smaller outer footprint is useful only when the bowl remains practical for the kitchen.
Place the mixer and accessories on the same drawing. A sink can fit the worktop yet still leave awkward access for the tap, waste or storage below.
Best for Large Pans: A Wide Single Bowl
Choose a wide single bowl when washing large pans is the main priority. Its uninterrupted working area makes it our recommended layout for kitchens handling bulky cookware. KS-03 / HM-SB/S-7545 offers this layout in a 750 × 450 mm overall format.
Review the internal bowl dimensions, depth and installation arrangement against the cabinet plan before repeating the selection across a project.
The design principle is also reflected in BLANCO’s sink-layout guide, which discusses larger bowls for bulky cookware and separate bowls for parallel tasks. The final choice should follow how the kitchen will be used.
Best for Separate Tasks: A Double Bowl
Choose a double bowl when the buyer wants to keep one task separate from another: soaking and rinsing, washing vegetables and handling used dishes, or reserving one side during food preparation.
Choose KS-04 / HM-DB/S-7541 or KS-05 / HM-DB/S/U-7843 when the kitchen needs separate washing and rinsing areas. Compare the internal bowl dimensions and installation format to select the best fit for the cabinet and daily tasks.
For a villa kitchen with an island or an additional preparation zone, compare one main sink with a separate secondary sink as another layout option. The best arrangement depends on the cabinet plan and how tasks move through the room.
Compare the Complete Sink Package
After choosing the layout, put material, thickness, finish, waste fittings, overflow arrangement and accessories into the quotation. Specify the steel grade by the model’s material record; appearance alone does not identify the alloy.
If 201 and 304 options are being considered, use the stainless-steel sink material guide alongside the actual product specification. Avoid making the grade name the only purchasing criterion.
For mixed apartment and villa orders, keep every sink reference, mixer pairing, accessory package and quantity separate. This lets the factory quote the real package and prepare the appropriate packing schedule for each line.
Get a Sink Schedule for Your Project
Send your kitchen drawings, preferred layouts, quantities and destination. Quality Sanitary Ware can quote the selected sinks together with kitchen mixers and the other products in your bathroom and kitchen order.
Request a kitchen sink quotation or compare the sink range.