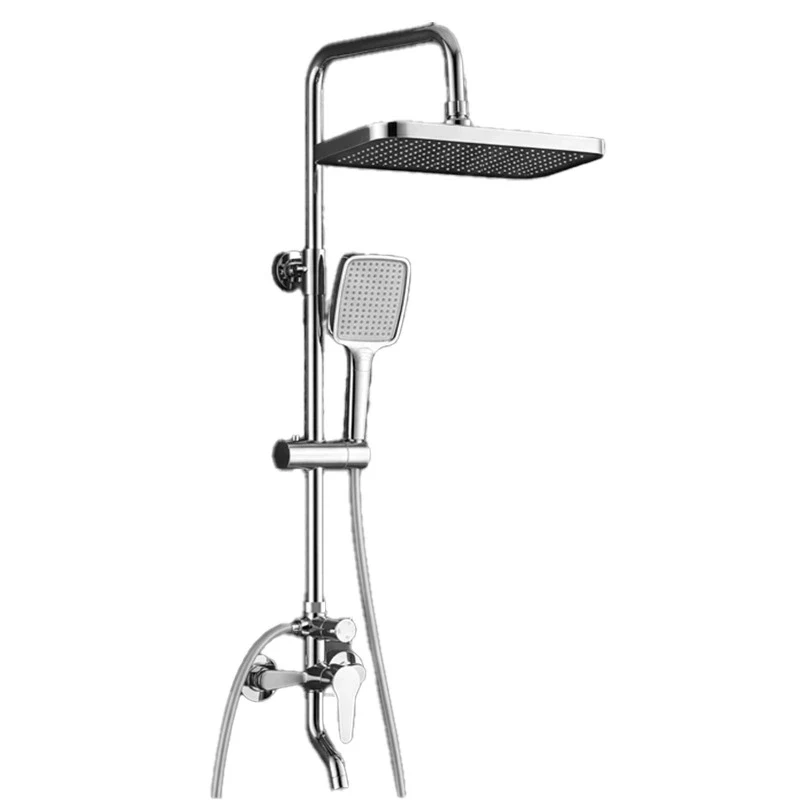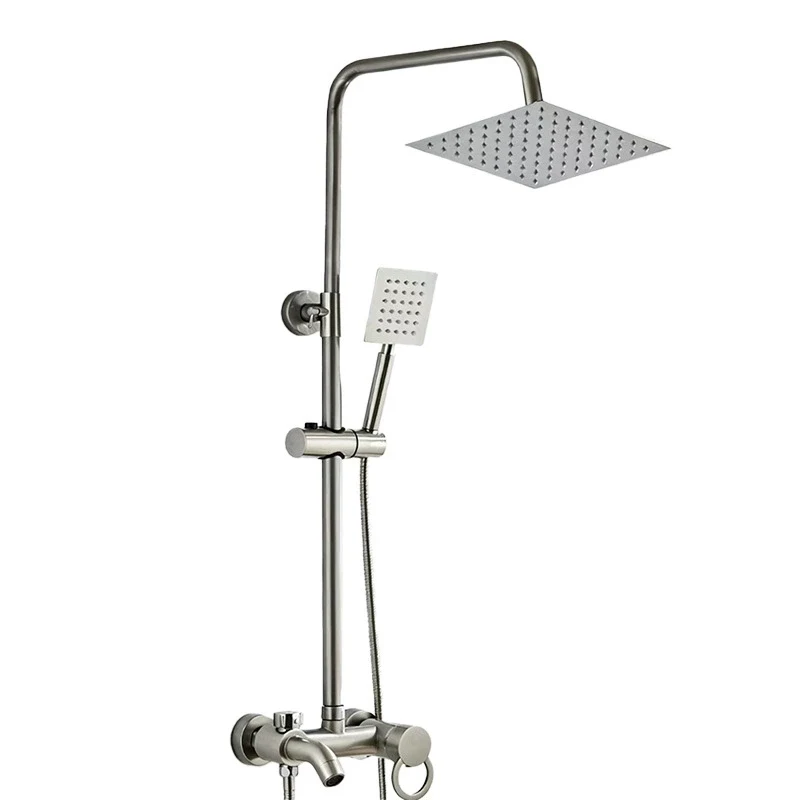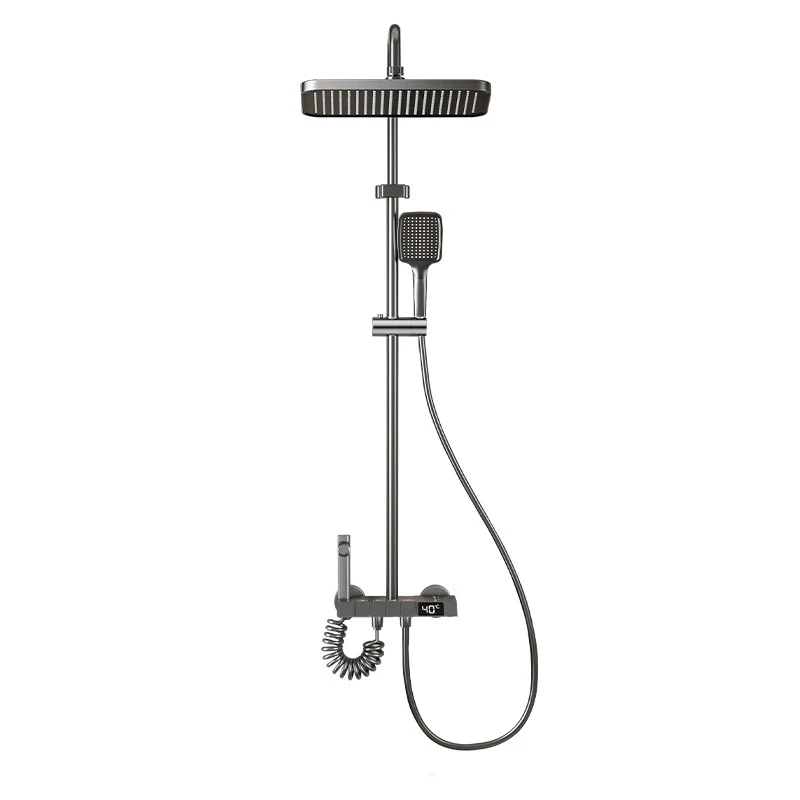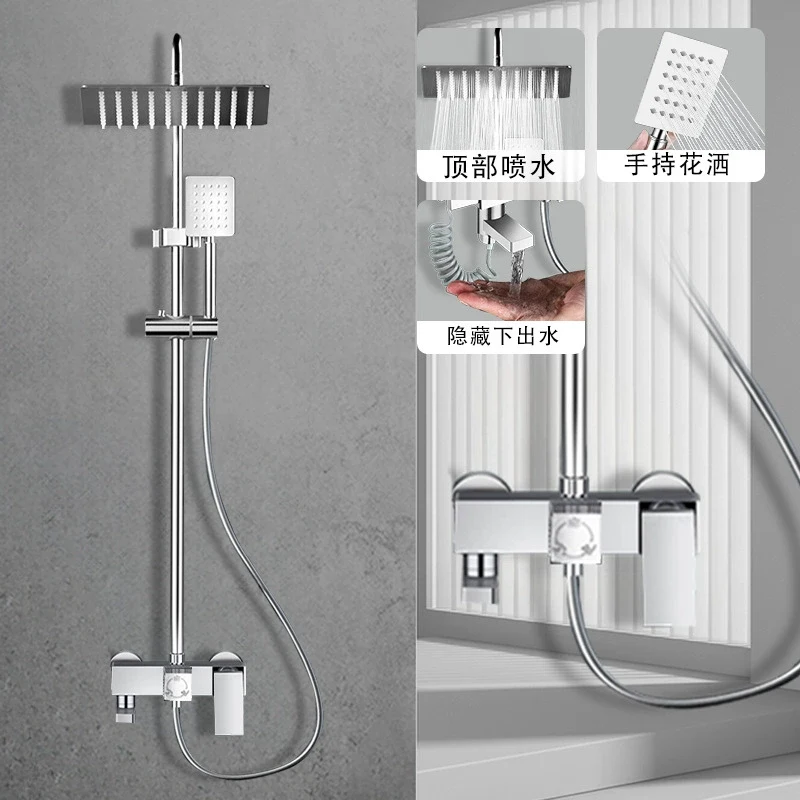
For a hotel or apartment project, specify the shower configuration and installation arrangement before multiplying it across rooms. A repeat-room order needs a controlled product schedule, an appropriate technical review and a clear record of any exceptions. A matching appearance does not make different connection layouts or valve requirements equivalent.
This guide describes a proposed procurement workflow. It is not a claim that Quality Sanitary Ware has completed a named hotel project or that the examples meet every project's requirements.
Create room-type specifications, not one vague quantity
Separate room types where the supply layout, product function or accessible-use requirements differ. Identify the responsible design and installation reviewers and the documents they need. Do not use a single “hotel shower set” description for several materially different installations.
Our suggested schedule lists the room type, approved product reference, configuration, connections, supplied parts, finish and required files. Add the quantity and delivery phase only after the underlying configuration is clear enough to review.
| Project record | Question it should answer |
|---|---|
| Room-type schedule | Which bathrooms use the same approved configuration? |
| Installation record | What supply orientation, dimensions and fittings apply? |
| Product specification | Which functions, materials and components are included? |
| Approval record | What sample, drawing and revision were accepted? |
| Delivery plan | Which identified products are required in each phase? |
| Service plan | What identification and support information will be retained? |
This schedule is a coordination tool, not a substitute for professional design or regulatory approval.
Check the supply arrangement before choosing a style
The reviewed QSW catalogue shows why the connection check matters. ZT-DDMZZS uses an upward-facing exposed-pipe arrangement with a recorded 100–105 mm supply-pipe centre distance. ZT-DDYZ instead uses wall-facing supply outlets, with 150 mm nominal centres and an illustrated 130–170 mm adjustment.P08P09
These examples should not be substituted for one another merely because both have visible mixers and overhead showers. Give the actual product drawings and fittings to the project reviewer, and keep the approved arrangement with the room schedule.
For adjustable components, confirm what the dimension describes. H43148 lists an 80–100 cm riser adjustment, not a universal installation-height instruction. A dimension must keep its original scope when copied into a project specification.P05
Define performance and documentation requirements separately
State the project's valve-control and performance requirements explicitly. A buyer requiring automatic temperature compensation should request the relevant model-specific documentation. Do not treat a display, ceramic cartridge or attractive control panel as equivalent evidence.
TZ-XM records a water-powered temperature display and manual mixing adjustment. Those facts support a display-equipped selection, not a universal thermostatic or project-compliance claim.P03
Have the responsible project professionals determine the applicable safety, accessibility and installation requirements for the destination. This guide does not provide a blanket approval or a checklist of laws for every market.
Review a representative room before repeating the order
A mock-up or representative installation can bring the selected hardware, connection details, clearances and maintenance considerations into one review. Agree what will be checked and who can accept the result.
Record the exact configuration and any additional fittings used. If a component is changed during the mock-up, update the schedule and assess whether another sample or document is needed. Do not let a practical change remain only in a site conversation while the purchase order still describes the old arrangement.
A visual approval and a functional review may occur separately. Keep their scopes and outstanding issues distinct rather than using a single “approved” label to cover everything.
Plan deliveries around identified room packages
For phased orders, connect each delivery to the configuration and revision required for that phase. Label cartons and records so the receiving team can distinguish finishes, outlet counts and accessory packages.
The three/four-outlet QSW example contains a meaningful parts difference: the four-outlet version adds a spray gun and coiled hose. A generic label such as “black shower” would not identify which room package has arrived.P07
Agree production, dispatch and transport assumptions with the supplier. A staged requirement is not itself a supplier commitment to phased delivery or reserved stock; those arrangements need confirmation in the actual order.
Keep maintenance information with the asset record
Retain model identifiers, approved configuration sheets and the supplier's agreed support route. Ask how replaceable parts are identified and which documentation or photographs are needed for a service enquiry. Do not presume that similarly shaped cartridges or holders are interchangeable.
Where spare components are part of the purchase, specify the exact part, quantity and compatibility scope. Keep them linked to the installed revision rather than to an unqualified family name.
Project-buyer questions
Can one shower be specified for every room?
Only after the relevant room layouts and requirements have been reviewed. Identical decoration does not prove identical plumbing or product requirements.
Is a sample installation proof of all required compliance?
No. It supports the matters actually reviewed. Applicable product and project documentation still needs its own assessment.
What is needed for an initial project enquiry?
Send the room-type quantities, intended product direction, destination and available drawings or supply-layout information. State the target phases and requirements that still need definition.
Discuss a project requirement or compare the wall-mounted range before preparing the room schedule.