Exposed vs Concealed Shower Systems: Project Comparison
Choose exposed or concealed shower systems by installation planning, service access and the intended bathroom layout. Compare the complete valve, trim and outlet package rather than only the visible appearance.
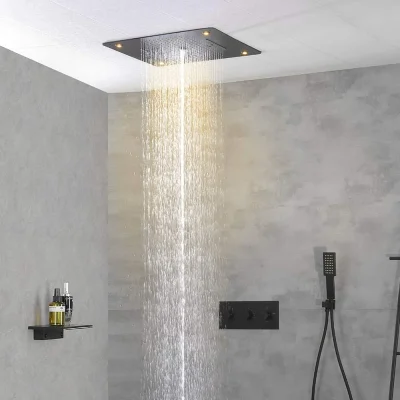
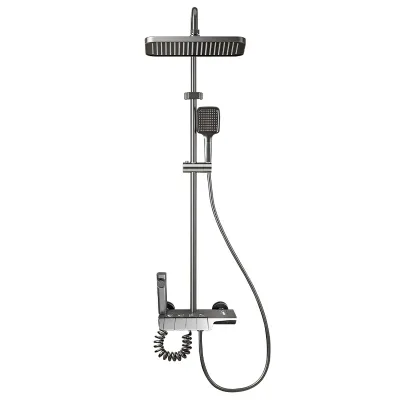
For concealed systems, identify the in-wall body, installation depth, trim and service access early in the project. For exposed systems, check supply positions, visible mixer and riser layout. Keep the selected drawing with the room schedule and sample approval.
Selection details
Decision
Exposed system
Concealed system
Installation
Match visible mixer and supply positions
Coordinate concealed body, depth and wall construction
Appearance
Visible mixer and external assembly
Reduced visible components around the control area
Maintenance
Review access to the external assembly
Define service access and replaceable components
Purchasing
List mixer, rail, outlets and fittings
List rough-in body, trim, outlets and fittings
Project timing
Align with supply points and finishes
Coordinate early with wall and plumbing work
Keep the Full Package in the Quotation
Specify the control type, outlets, connection arrangement, hoses, arms and mounting parts. For concealed systems, keep the rough-in body and visible trim under compatible model references. For exposed systems, include the supply-center dimensions and mounting arrangement.
Use One Approved Drawing per Configuration
Send the installation drawing to the project team and keep its revision with the order. A consistent drawing record is especially useful for repeated hotel rooms and apartment bathrooms.
Separate Appearance from Control Function
An exposed or concealed layout can use different control mechanisms. Specify manual mixing, thermostatic control and any display function separately so the selected model matches the project brief.
Shelf-integrated SUS304 main-body design with overhead, handset and controls; retain service-part identification
Use this comparison to choose the construction route. The hotel shower recommendation guide then helps select the guest-facing functions and model package.
Frequently Asked Questions
Does concealed installation mean thermostatic control?
No. Installation layout and temperature-control function are separate specifications.
Can both layouts be used for hotel projects?
Yes. Select the layout using the room design, installation plan and maintenance requirements.
What should be included in a sample request?
Request the intended control, outlets, visible components and installation information for the exact configuration.
Send your selected models, quantities and destination. Our team will prepare your wholesale, OEM or project quotation, with product specifications, sample options and production planning.
No account needed. Email enquiries go to info@qualitysanitaryware.com. Drawings and photos can be shared by direct email or WhatsApp.
Send from Your Email App
Send your buying requirements to info@qualitysanitaryware.com. Your selected products are included below. Add your estimated quantity, destination and company details to your email.
Review selected-product email
Hello Quality Sanitary Ware,

I am interested in wholesale, OEM or project supply. Please recommend suitable sanitary ware products and share quotation requirements, sample options and production lead times.

Thank you.